Accurate dimensional inspection depends on more than advanced equipment. Manufacturing companies need operators who understand measurement principles, interpret engineering requirements, control scanning procedures, and evaluate results correctly. A CMM laser scanner can capture detailed surface data efficiently, but reliable results still depend on how the equipment is configured and used. For quality assurance teams, developing these skills helps improve inspection consistency, reduce avoidable errors, and support better production decisions.
Understanding Dimensional Metrology
The first essential skill is understanding dimensional metrology, the science of measuring physical characteristics against defined requirements. Operators should understand dimensions, geometric tolerances, coordinate systems, datums, and measurement uncertainty. These concepts help them determine whether collected data answers the actual inspection question rather than simply producing a detailed digital model.
Knowledge of engineering drawings is equally important. Operators must identify critical dimensions, geometric dimensioning and tolerancing (GD&T) requirements, and relevant reference features. Without this foundation, even a technically sound scan may fail to establish whether a component meets its design specifications.
Equipment Handling and Scanning Technique
Practical equipment-handling skills are essential for consistent data collection. Operators need to understand system setup, scanner positioning, calibration or verification procedures, and the manufacturer’s operating instructions. They should also recognize how part movement, surface reflectivity, environmental conditions, and scanning distance can affect measurement quality.
When operating a portable measuring arm, users must maintain controlled movements and suitable access to the component’s surfaces. They should plan a scanning path that captures relevant geometry without unnecessary repetition or excessive gaps. Training should include practice with different part shapes, including curved surfaces, edges, recessed features, and complex assemblies.
Software Proficiency and Data Interpretation
Scanning hardware collects measurements, while software turns the resulting data into information that engineers can use. Operators therefore need to understand point clouds, mesh generation, coordinate alignment, CAD comparison, and dimensional reporting. They should be able to identify incomplete coverage, unwanted data, alignment errors, and suspicious deviations before releasing an inspection report.
Software proficiency also includes selecting appropriate inspection settings and understanding how data-processing choices influence results. Automated reports do not automatically guarantee valid conclusions. Operators must check whether the measurement method reflects the drawing requirements and whether the collected data supports the stated acceptance decision. These skills are particularly valuable in production environments where inspection results inform rework, process adjustments, and supplier quality decisions.
Calibration, Accuracy, and Quality Control
A reliable operator understands the difference between a CMM laser scanner’s stated specifications and the uncertainty of a particular measurement task. Equipment performance, calibration status, part preparation, temperature, vibration, and measurement strategy can all influence results. Reference standards and documented verification procedures help teams identify potential problems before inspection findings are used to make production decisions.
Operators should follow established procedures for cleaning equipment, checking connections, protecting optical components, and recording relevant inspection conditions. They also need to recognize when a result requires further investigation rather than immediate acceptance or rejection. Guidance from the National Physical Laboratory emphasizes practical measurement considerations such as temperature, surface finish, part alignment, and sampling strategy. These fundamentals apply when planning dependable dimensional inspections.
Problem-Solving and Attention to Detail
Measurement work requires patience, analytical thinking, and a systematic approach to unexpected results. When a scan reveals a dimensional deviation, operators should investigate whether it reflects a manufacturing defect, an alignment issue, incomplete surface coverage, or another measurement-related factor.
Attention to detail is especially important when inspecting high-value components or complex assemblies. Operators must document their methods, preserve traceability, and communicate findings clearly to quality engineers and production teams. Good problem-solving skills help distinguish genuine nonconformities from questionable measurements, reducing unnecessary reinspection and supporting evidence-based corrective action.
Adapting to Different Probes and Integrated Systems
Modern portable metrology systems may support multiple sensing methods, allowing operators to select equipment according to the inspection task. Understanding when to use optical scanning and when tactile probing is more appropriate helps teams address varied geometries and measurement requirements.
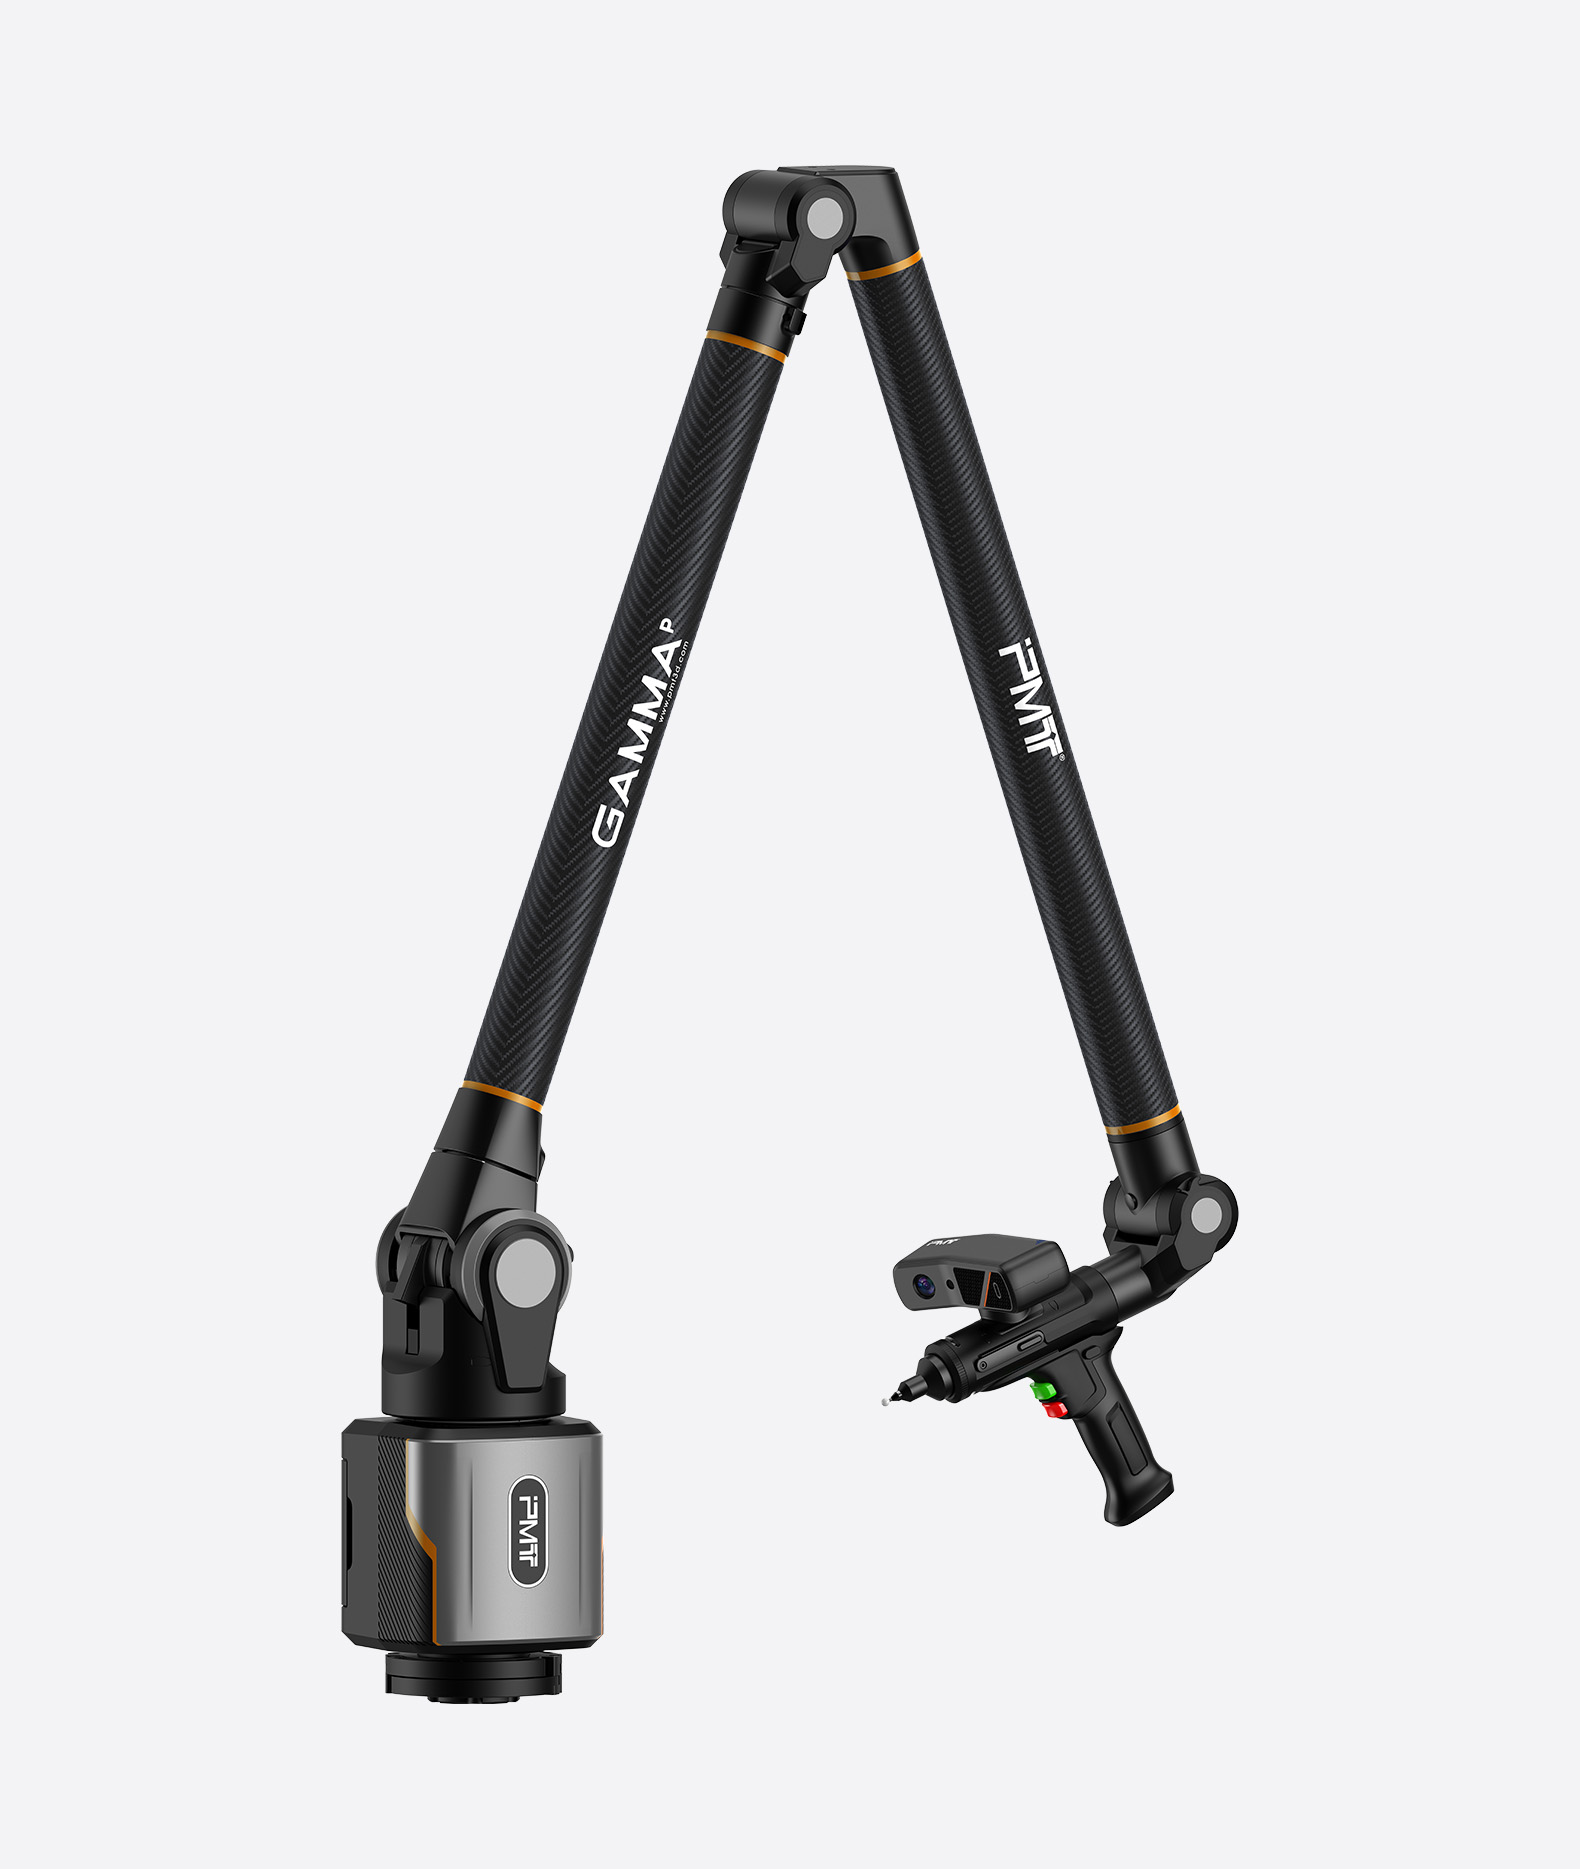
The PMT GAMMA 7/8-AXIS+GH/GS Series is designed as a scanner for a portable measuring arm. Its GAMMA SCANNER features an optimized optical design intended to provide more stable scanning accuracy. The measuring arm system also incorporates a smart sensing probe concept with a lightweight structure and compatibility with different probe types, including bending-tube and fork probes.
Operators working with such equipment should learn how to configure supported accessories, verify the selected setup, and follow the relevant operating procedures. The series also offers a simulated mouse as an alternative operating method and external synchronization for working alongside other devices. Understanding these functions helps personnel adapt workflows to different inspection and application requirements.
Communication and Continuous Training
Technical competence must be supported by clear communication and ongoing development. Operators need to explain inspection findings, record deviations, and collaborate with design, manufacturing, and quality teams. Reports should communicate what was measured, which criteria were applied, and whether further investigation is necessary.
Structured training should combine metrology fundamentals, supervised equipment practice, software exercises, and real-part inspection tasks. As applications evolve, operators should continue developing their knowledge of measurement methods, data analysis, and equipment-specific procedures. Manufacturers can strengthen consistency by maintaining standard operating procedures and assessing competency against actual workplace requirements.
Building Reliable Inspection Skills for Better Manufacturing Quality
Operating a PMT CMM laser scanner effectively requires a combination of metrology knowledge, practical scanning technique, software proficiency, quality control, and analytical judgment. Equipment familiarity alone is not enough; operators must understand how measurement decisions influence inspection outcomes.
For manufacturers evaluating solutions such as PMT‘s GAMMA series, equipment capabilities and operator training deserve equal consideration. A well-trained team can use suitable measurement tools more effectively, produce more dependable inspection evidence, and support consistent quality decisions across manufacturing operations.
